
Waterfront - Primary on Main
Address
13247 Sw 26th St, Miramar, FL
Price
$ 950,000
Property Attributes
- MLS#A11992476
- TypeSingle Family
- Listing Status Active
- CountyBroward
- CityMiramar
- Area3190
- NeighborhoodPOD 7 AT MONARCH LAKES
- Zip33027
- Style
- Year Built2002
- Taxes$ 13035
- Price$ 950,000
- Bedrooms4
- Full Bathrooms3
- Half Bathrooms1
- Sqr Footage2910
Data Source:
Southeast Florida MLS (SEFMLS)
Property Description
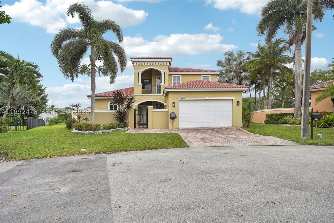
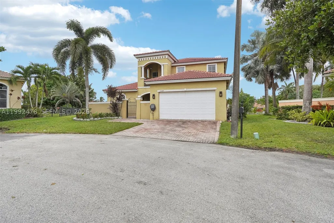
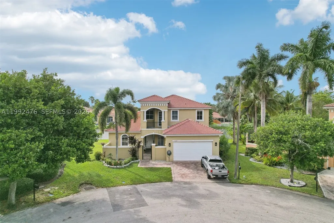
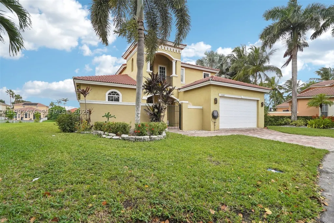
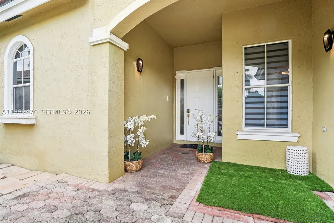
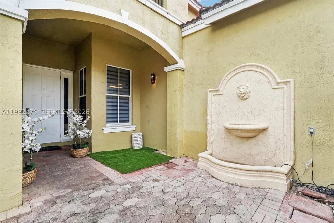
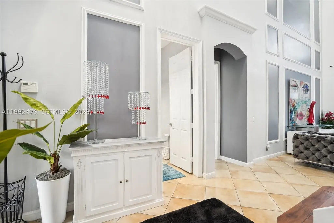
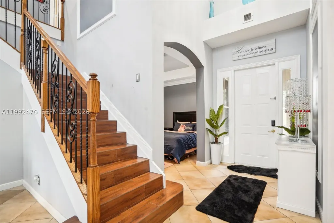
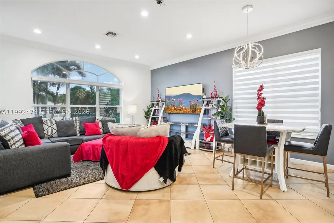
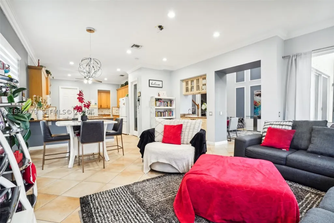
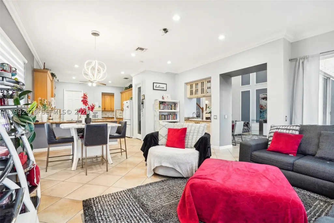
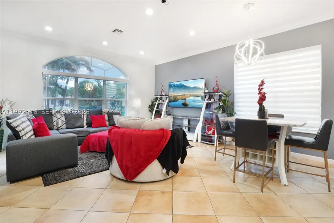
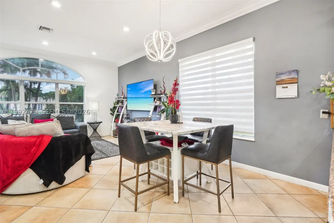
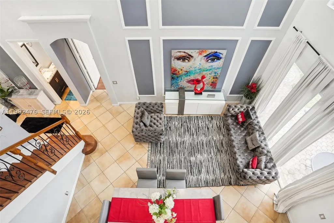
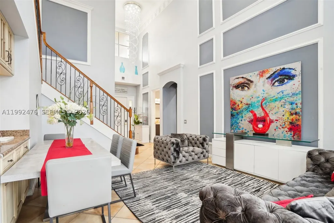
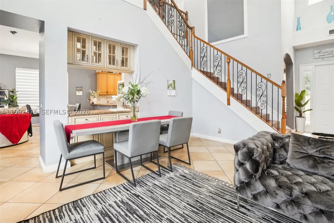
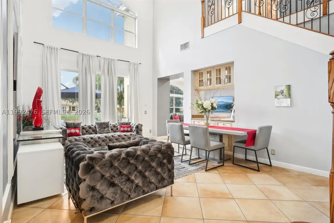
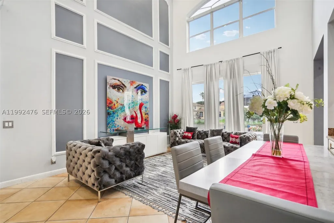
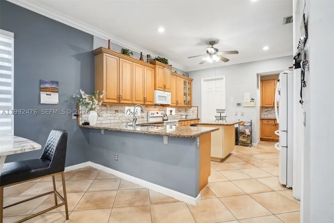
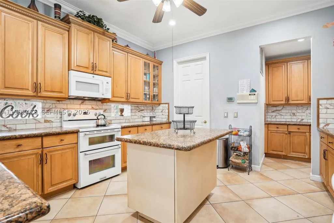
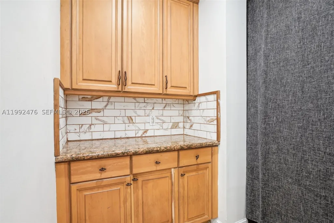
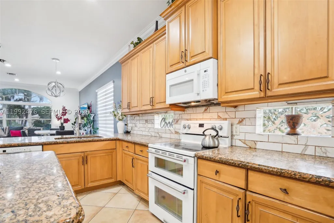
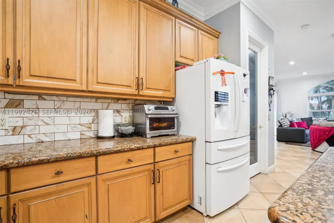
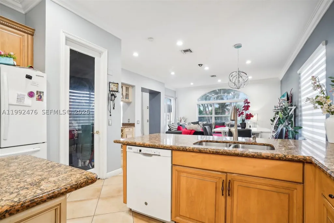
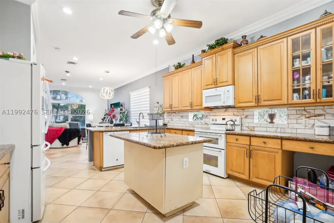
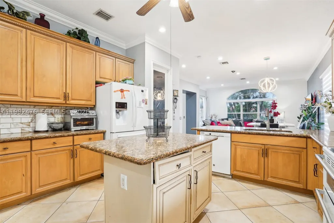
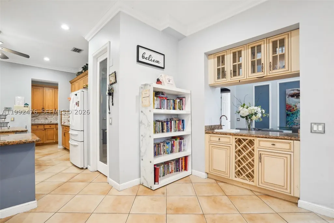
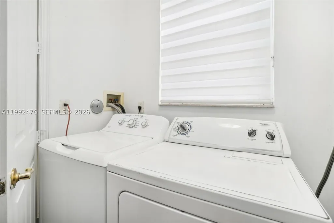
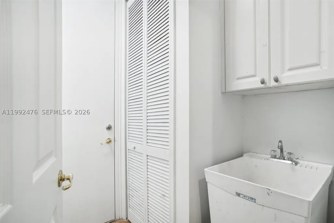
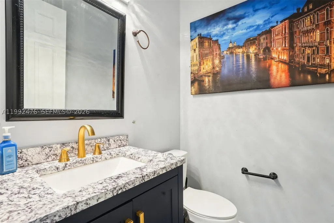
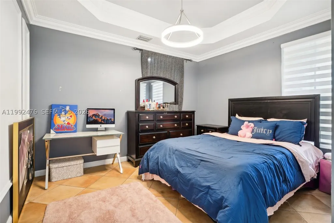
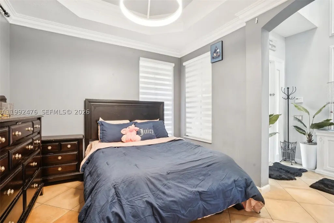
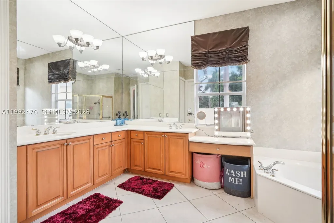
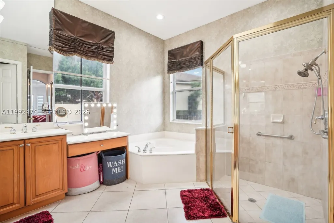
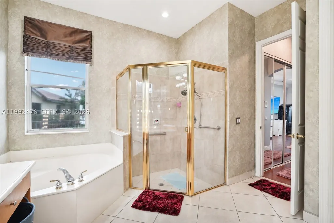
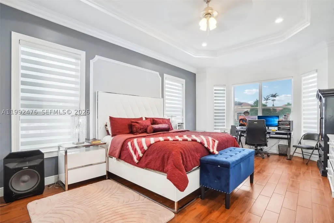
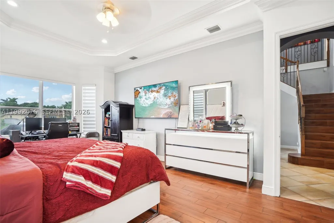
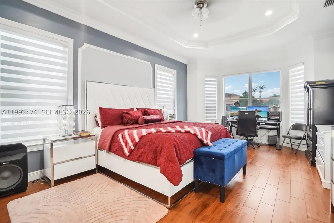
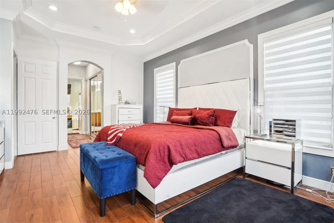
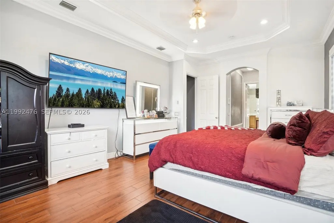
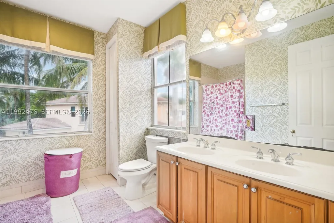
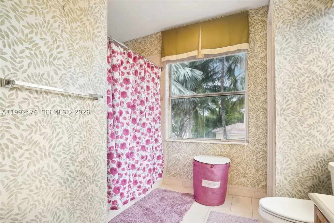
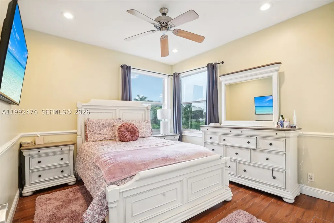
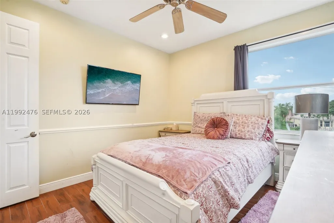
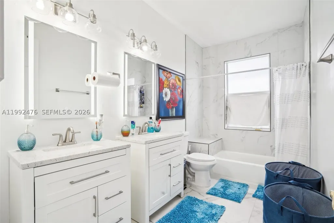
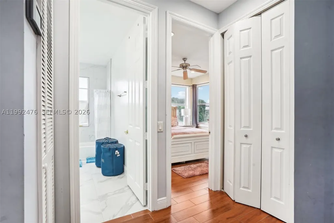
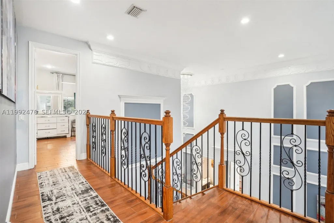
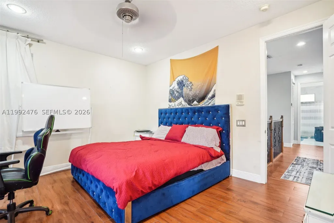
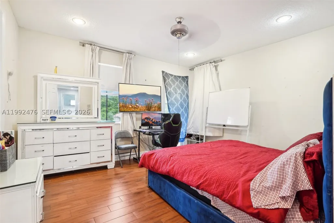
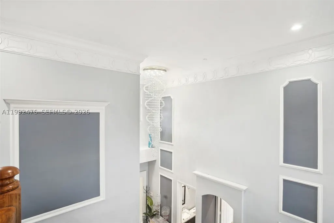
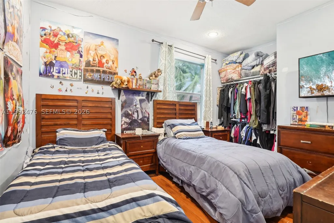
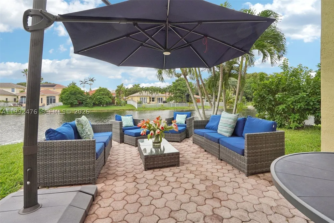
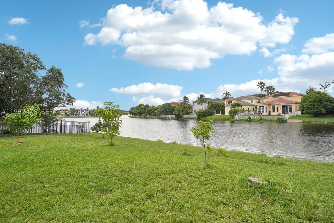
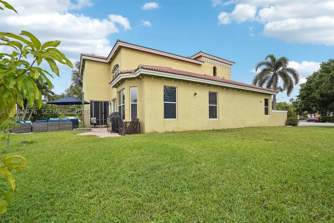
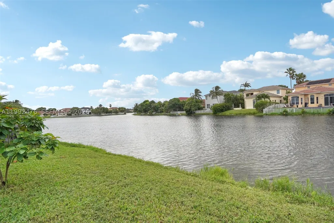
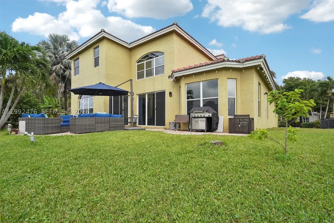
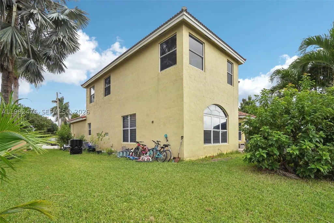
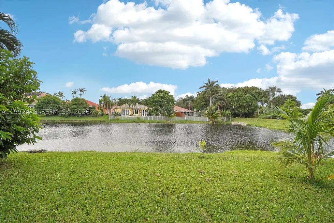
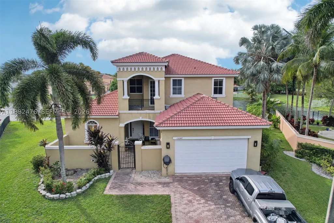
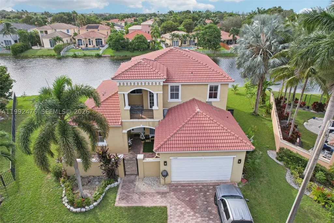
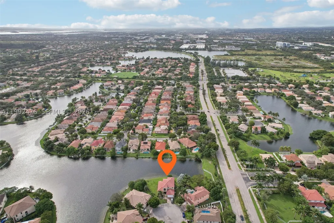
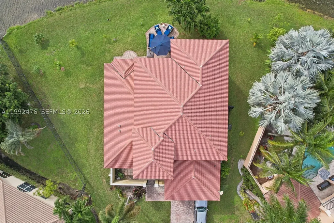
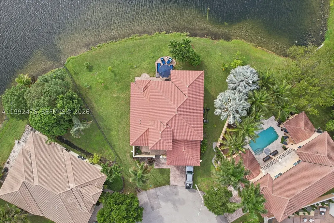
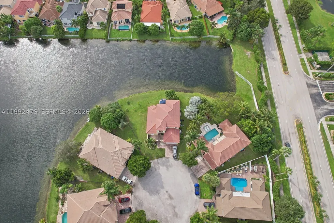
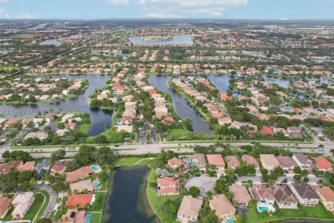
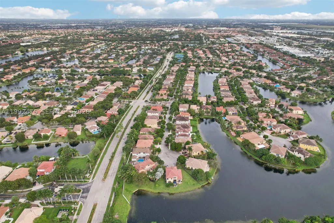
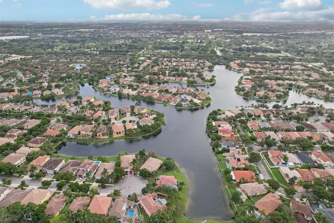
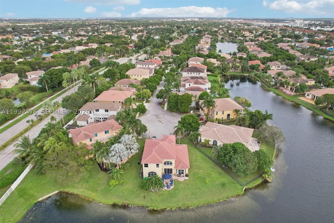
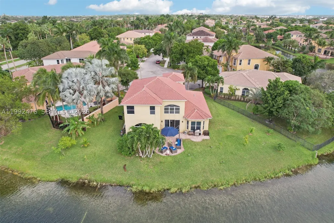
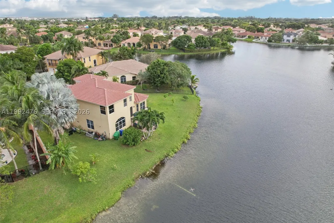
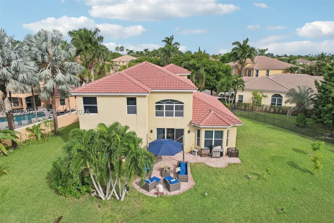
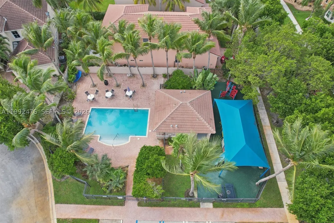
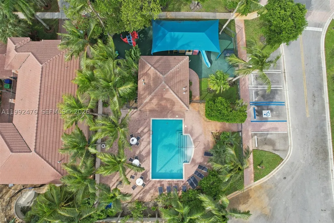
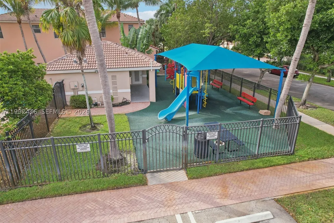
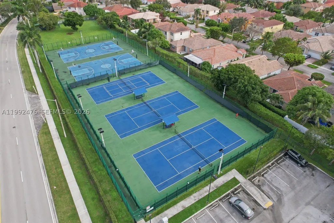
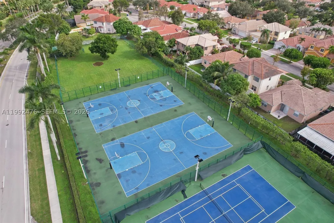
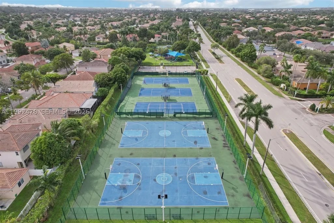
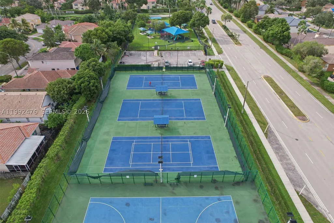
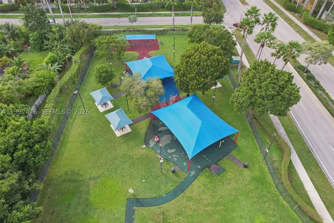
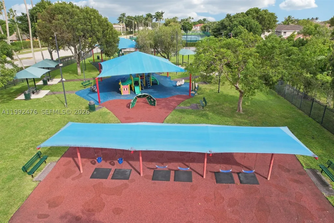
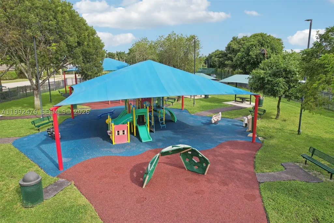
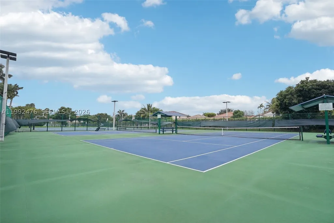
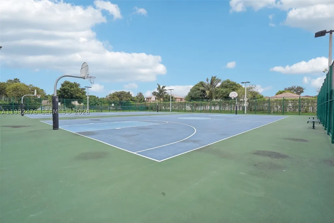
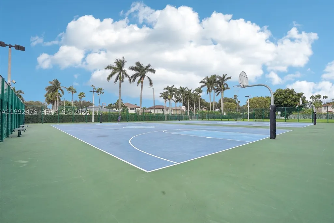
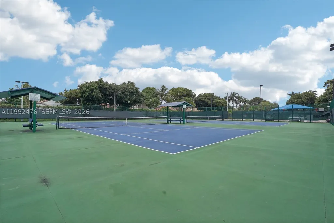
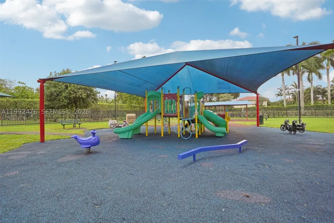
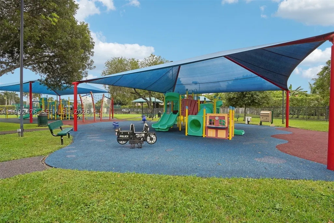
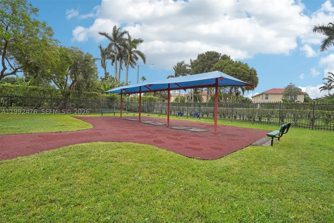
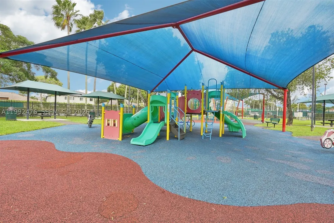
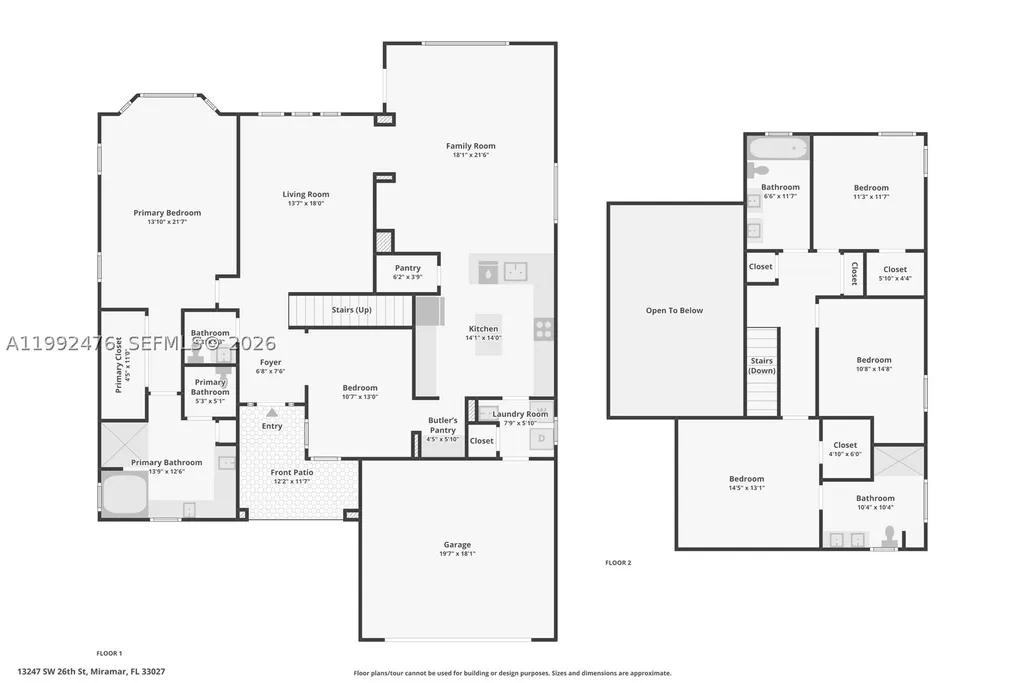
Experience luxury waterfront living in this exceptional two-story residence located in the highly sought after Biltmore Estates. Originally designed as a model home by Lowell Homes, this impressive 4-bedroom, 3.5-bath property showcases elegance and thoughtful design throughout. The spacious open floor plan is enhanced by soaring ceilings, crown molding, custom built-ins, a stylish wet bar, and a formal banquet area perfect for entertaining. The property features formal living and dining areas in addition to a huge family room and office. The expansive eat-in kitchen offers ample space for cooking and gathering, with custom cabinetry, gold granite countertops & new high end appliances. The Large first-floor primary suite provides a private retreat with dual vanities, a soaking tub, and a separate walk-in shower. Upstairs, a second primary suite features its own balcony, In addition there are another 2 large bedrooms adding flexibility and comfort for guests or extended family. Situated on an oversized cul-de-sac lot, the home offers breathtaking lake views from the backyard, creating a serene outdoor setting. Additional highlights include a two-car garage, separate laundry room and low HOA fees. Residents enjoy access to resort-style amenities such as a pool, tennis courts, fitness center, and playground. Conveniently located near top-rated schools, shopping, dining, and major highways, this home perfectly combines luxury, comfort and convenience in a Top gated Community.
| Elementary School | Middle School | High School |
|---|---|---|
| Coconut Palm Elementary School | New Renaissance Middle School | Everglades High School |
| Price History | |
|---|---|
| 4/1/2026 | Listed $950,000 |
General Features
| Sewer | Public Sewer |
|---|---|
| Heating | Central,Electric |
| Cooling | Central Air |
| Utilities | Cable Available |
| Possession | Closing & Funding |
| Roof | Barrel |
| Appliances | Dryer,Dishwasher,Electric Range,Electric Water Heater,Freezer,Ice Maker,Refrigerator,Washer |
| HOA Fee | 150 |
| Garage Spaces | 2 |
| Association Fee Includes | Common Area Maintenance,Recreation Facilities,Security |
| Patio/Porch Features | Balcony,Open,Patio,Porch |
| Architectural Style | Detached,Mediterranean,Two Story |
| Pool Features | None,Community |
| Security Features | Gated Community |
| Restrictions | No Boats,No RV,No Truck,OK To Lease |
| Construction Materials | Block |
| Pets Allowed | Conditional,Yes |
| Year Built | 2002 |
| View | Lake,Water |
| Stories Count | 2 |
| Levels | Two |
| Property Subtype | Single Family Residence |
| Tax Year | 2025 |
| Waterfront Features | Lake Front |
| Community Features | Gated,Home Owners Association,Pool,Tennis Court(s) |
| Assoc Fee Paid Per | Monthly |
| County | Broward |
| Property Type | Residential |
| Attached Garage | true |
| Subdivision Name | POD 7 AT MONARCH LAKES |
| Facing Direction | East |
| Garage Y/N | true |
| Full Baths | 3 |
| Special Listing Conditions | Listed As-Is |
| Status | Active |
| Directions | Use Mapquest |
| High School | Everglades |
| City | Miramar |
| Senior Community Y/N | false |
| Zoning Description | RES |
| MLS Area | 3190 |
| Lot Size Units | Square Feet |
| Lot Size Square Feet | 12171 |
| Listing Terms | Cash,Conventional,FHA,VA Loan |
| Elementary School | Coconut Palm |
| Year Built Details | Resale |
| Tax Annual Amount | 13035 |
| Middle/Junior High School | New Renaissance |
| MLS Area Minor | Hollywood South West (3990;3190) |
| Lease Considered Y/N | false |
| Virtual Tour | https://www.zillow.com/view-imx/cb05e144-09d7-4f3d-8c9b-e9e9b697119d?setAttribution=mls&wl=true&initialViewType=pano&utm_source=dashboard |
| Standard Status | Active |
| Occupancy Type | Owner |
| Property Sub Type Additional | Single Family Residence |
| PostalCity | Miramar |
| Legal Description | POD 7 AT MONARCH LAKES 167-35 B LOT 10 LESS N 0.20 |
Interior Features
| Interior Amenities | Wet Bar,Breakfast Bar,Bedroom on Main Level,Breakfast Area,Dining Area,Separate/Formal Dining Room,Dual Sinks,Entrance Foyer,Garden Tub/Roman Tub,High Ceilings,Kitchen Island,Kitchen/Dining Combo,Main Level Primary,Pantry,Sitting Area in Primary,Separate Shower,Walk-In Closet(s) |
|---|---|
| Flooring | Carpet,Ceramic Tile,Hardwood,Wood |
| Air Conditioning Y/N | true |
| Heating Y/N | true |
| Window Features | Blinds |
| Half Baths | 1 |
| Total Bedrooms | 4 |
| LivingAreaSource | Builder |
| Total Baths | 4 |
Exterior Features
| Exterior Amenities | Balcony,Fruit Trees,Porch,Patio,Room For Pool,Storm/Security Shutters |
|---|---|
| Parking Features | Attached,Driveway,Garage,Paver Block |
| Lot Features | 1/4 to 1/2 Acre Lot,Sprinklers Automatic,< 1/4 Acre |
| Water Source | Public |
| Lot Size Area | 12171 |
| Spa | false |
| Building Area Total | 3600 |
| Frontage Length | 100 |
| Waterfront Y/N | true |
| Covered Spaces | 2 |
| Other Equipment | Intercom |
| Builder Model | DESOTO |
Amenities
- Foreclosure
- Views
- Short Sale
- New Construction
- Adult 55+
- Lease To Own
- No HOA Fees
- Furnished
- Primary On Main
- Air Conditioning
- Seller Finance
- Green
- Fixer Upper
- Horse
- Golf
- Fireplace
- Deck
- Garage
- Basement
- Pool
Property vs Single Family Average in 33027
Price
Taxes
Year Built
 Copyright Southeast Florida Multiple Listing Service © 2026. Accuracy of listing information is not guaranteed. Listing information is provided for personal consumer, non-commercial use, solely to identify potential properties for potential purchase. All other use is strictly prohibited, is a violation of the terms of use, and may violate federal and state law.
Data Last Updated: September 13, 2026 5:04 PM UTC
Copyright Southeast Florida Multiple Listing Service © 2026. Accuracy of listing information is not guaranteed. Listing information is provided for personal consumer, non-commercial use, solely to identify potential properties for potential purchase. All other use is strictly prohibited, is a violation of the terms of use, and may violate federal and state law.
Data Last Updated: September 13, 2026 5:04 PM UTC
